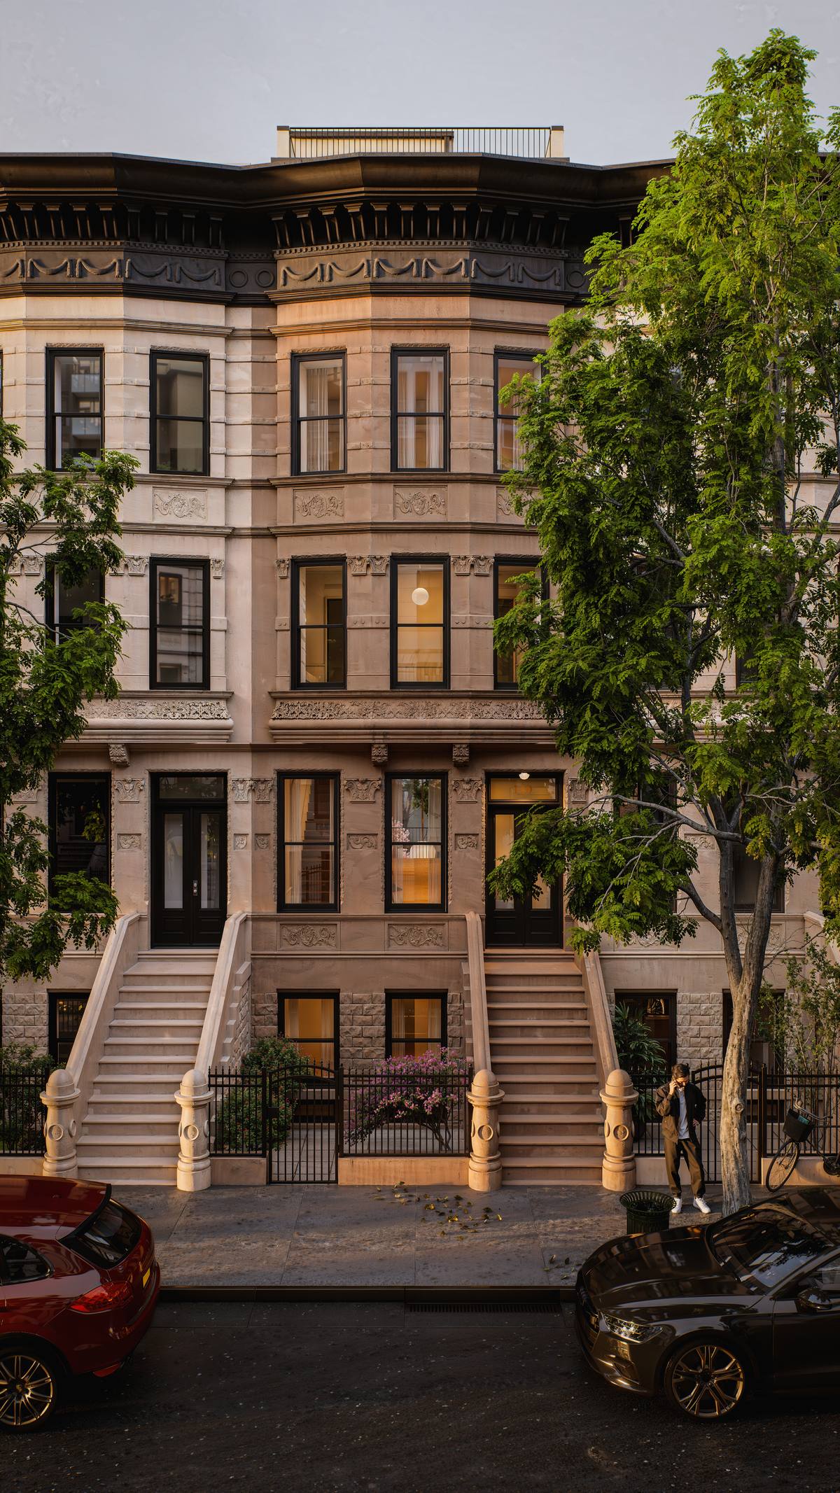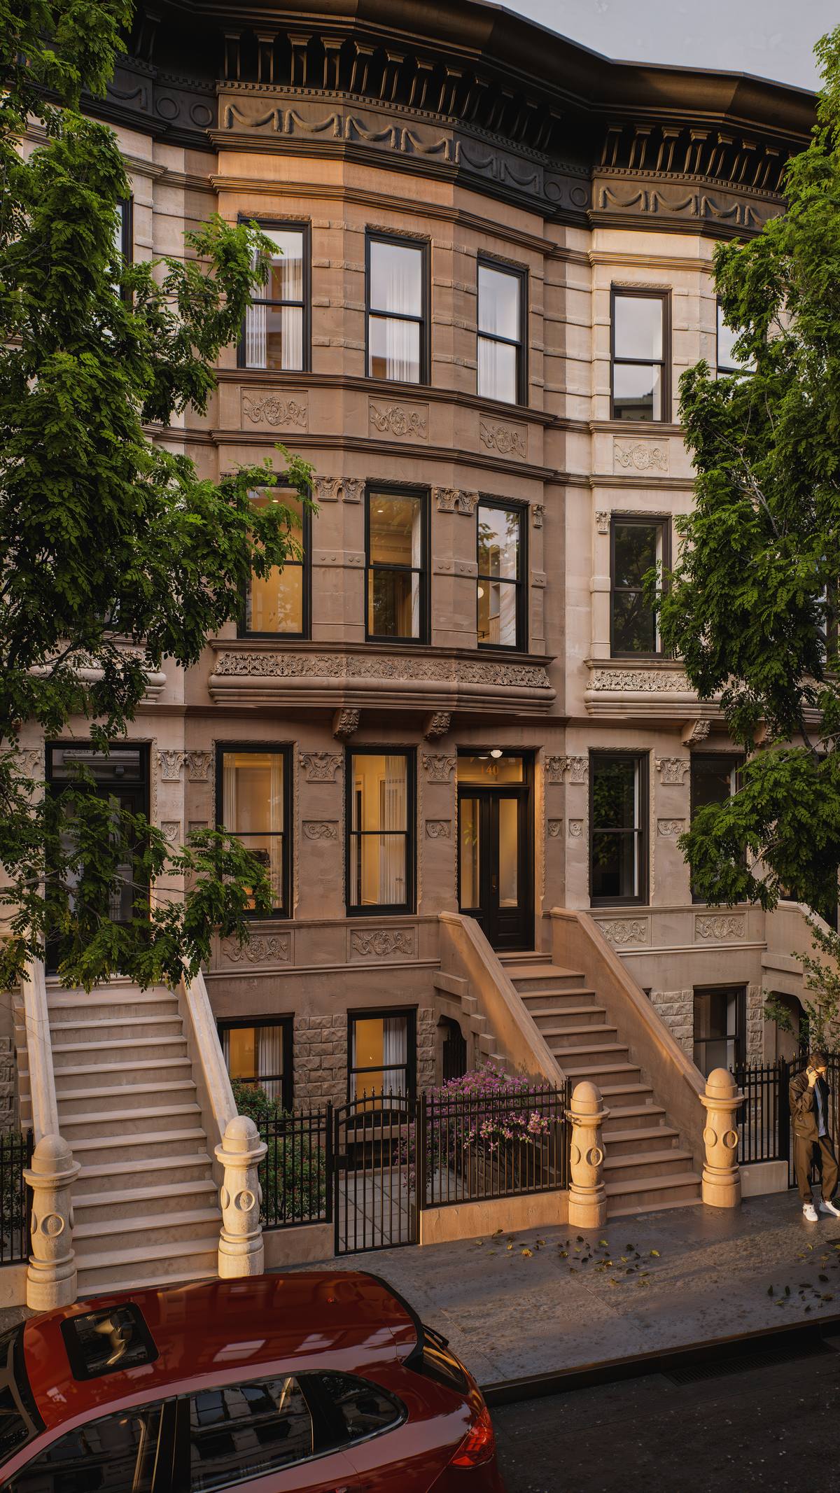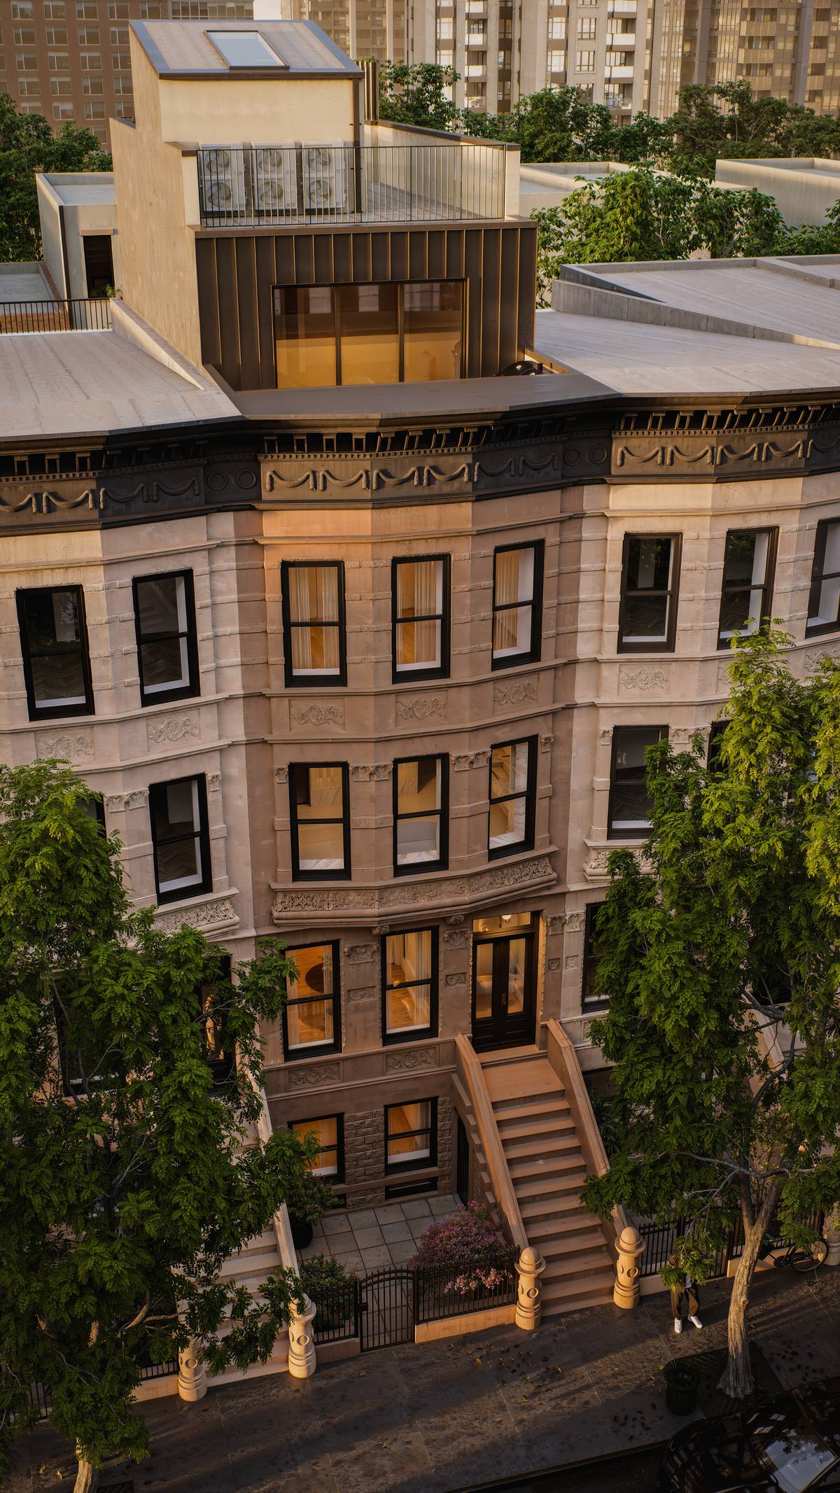
140 West 88th Street facade at dusk with rooftop addition
Upper West Side  •  Single-Family Townhouse
140
West 88th Street

A fully reimagined landmarked townhouse, one block from Central Park — where original brownstone character meets modern luxury and state-of-the-art building technology.

Scroll
The Overview

A house, reimagined
for modern living.

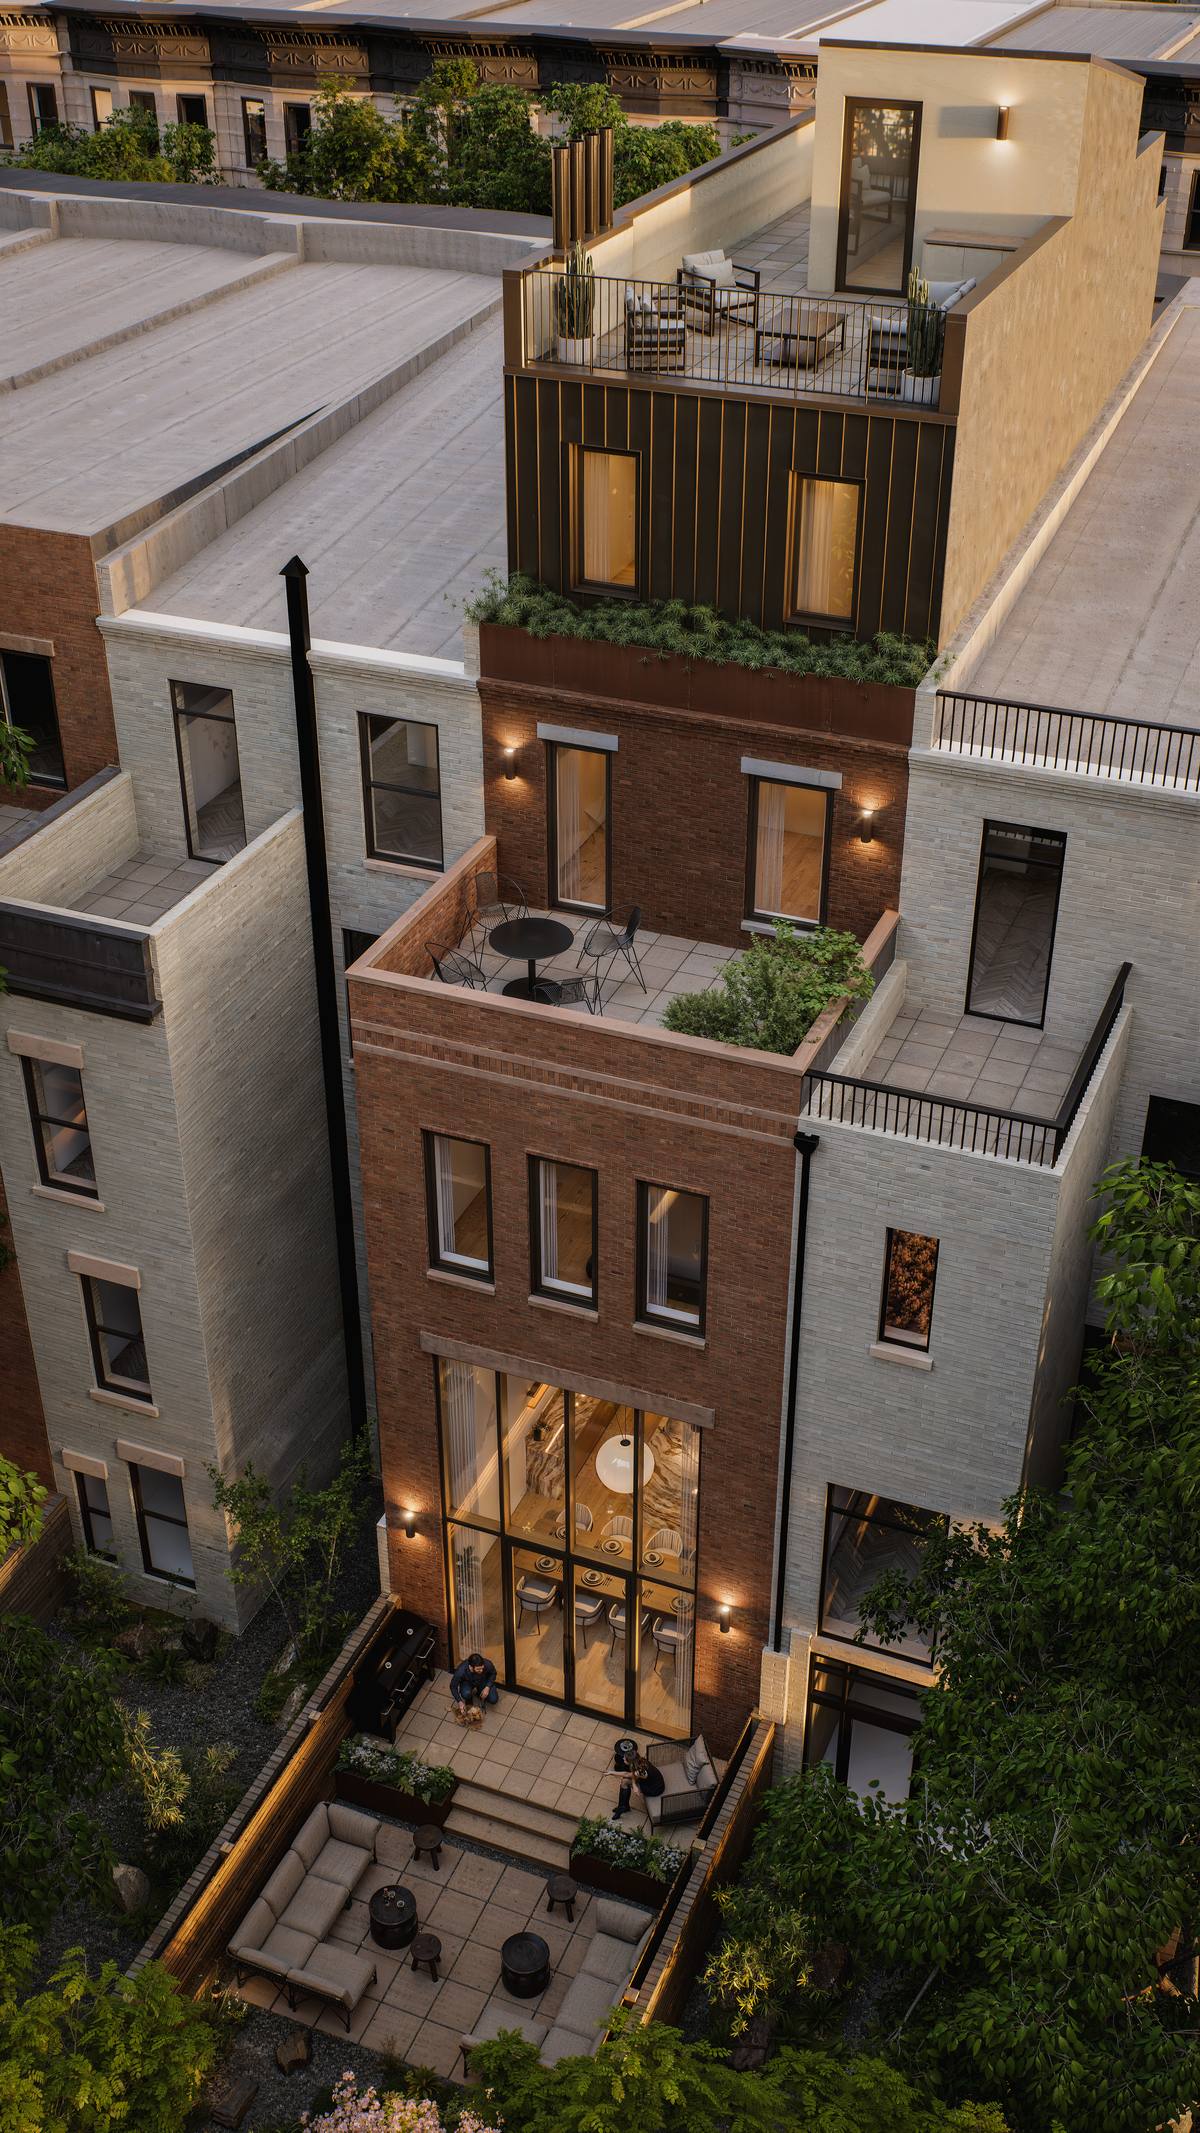
Built in the early 1900s and reimagined over a two-year renovation, 140 West 88th Street keeps its original brownstone facade and proportions intact while adding a rooftop penthouse and a completely new three-story rear yard extension. Every part of the interior has been reconstructed to the highest building standards.

Five floors, a private garden, and a roof terrace with skyline views — this is a rare single-family offering on one of the Upper West Side's most coveted blocks.

6
Stories
5
Bedrooms
5
Full Baths
3
Powder Rooms
18'
Frontage
4
Outdoor Spaces
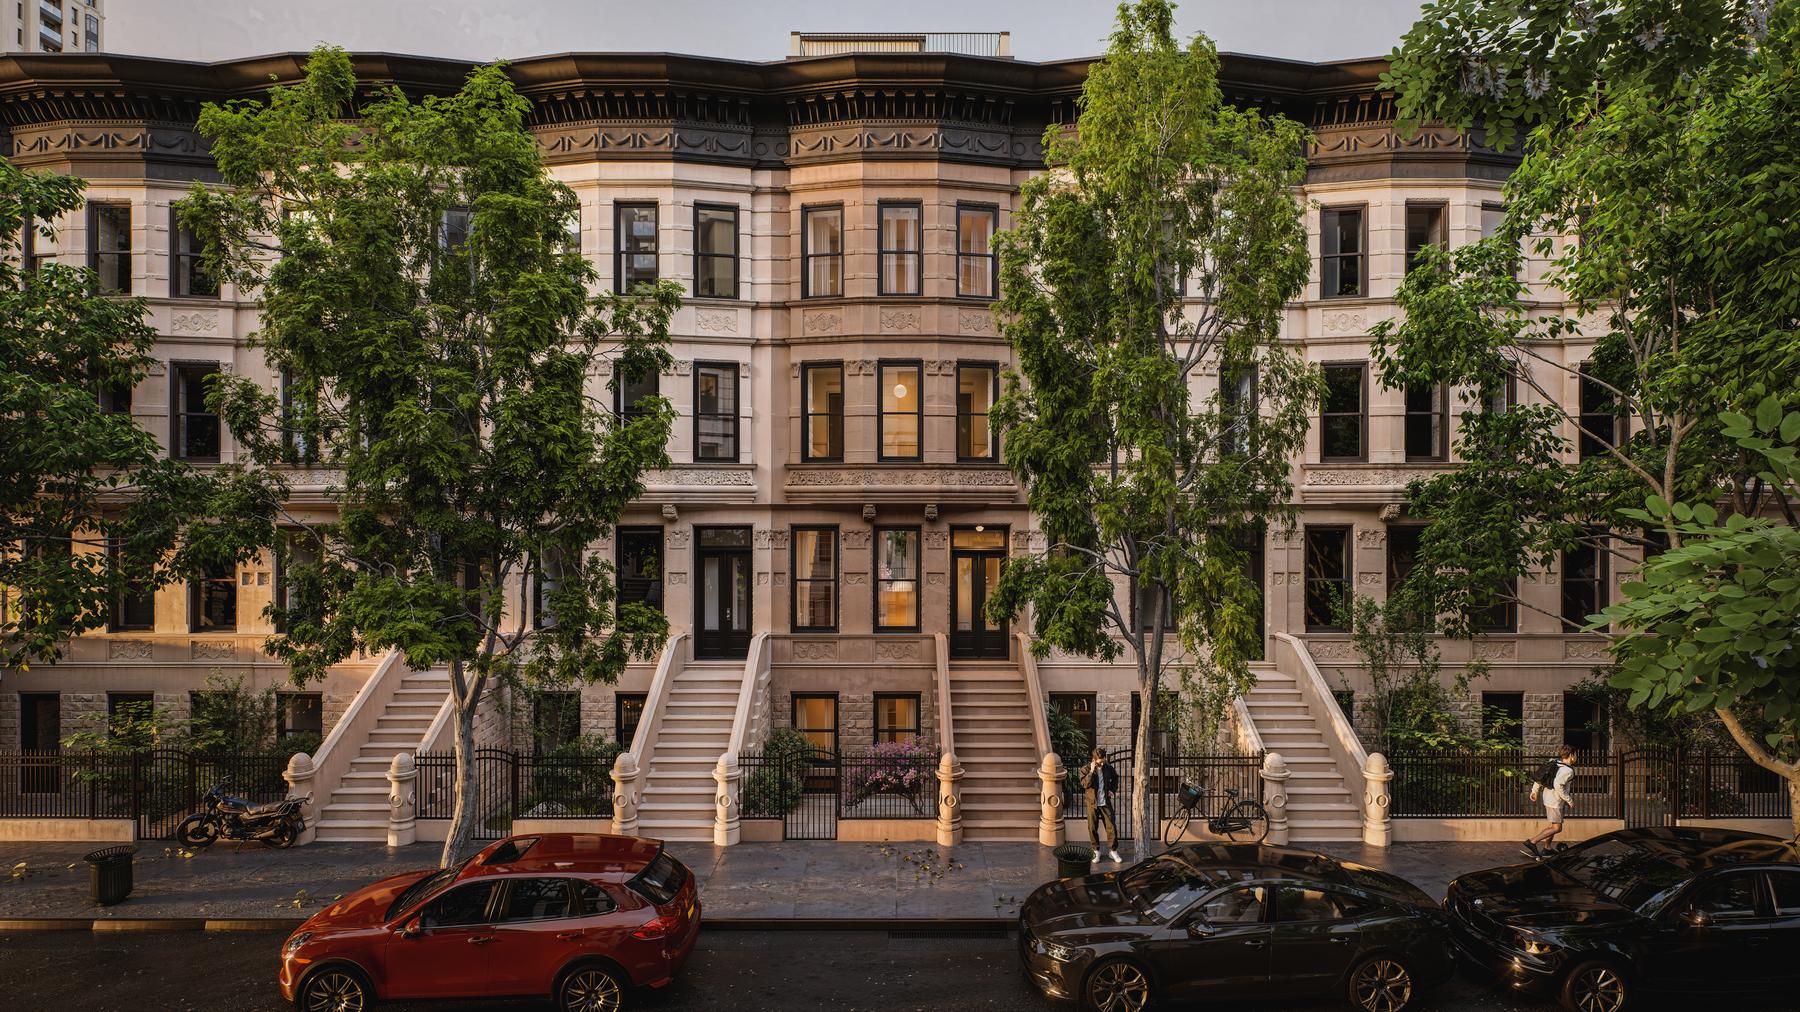
140 West 88th Street on the block, flanked by matching townhouses
On The Block

Mid-block, with a south-facing garden.

Set mid-block on a quiet, tree-lined stretch of West 88th Street among a row of well-proportioned brownstones, 140's facade is being fully restored and backs onto a private, south-facing garden — a rare asset on the Upper West Side.

The Residence

Room by room.

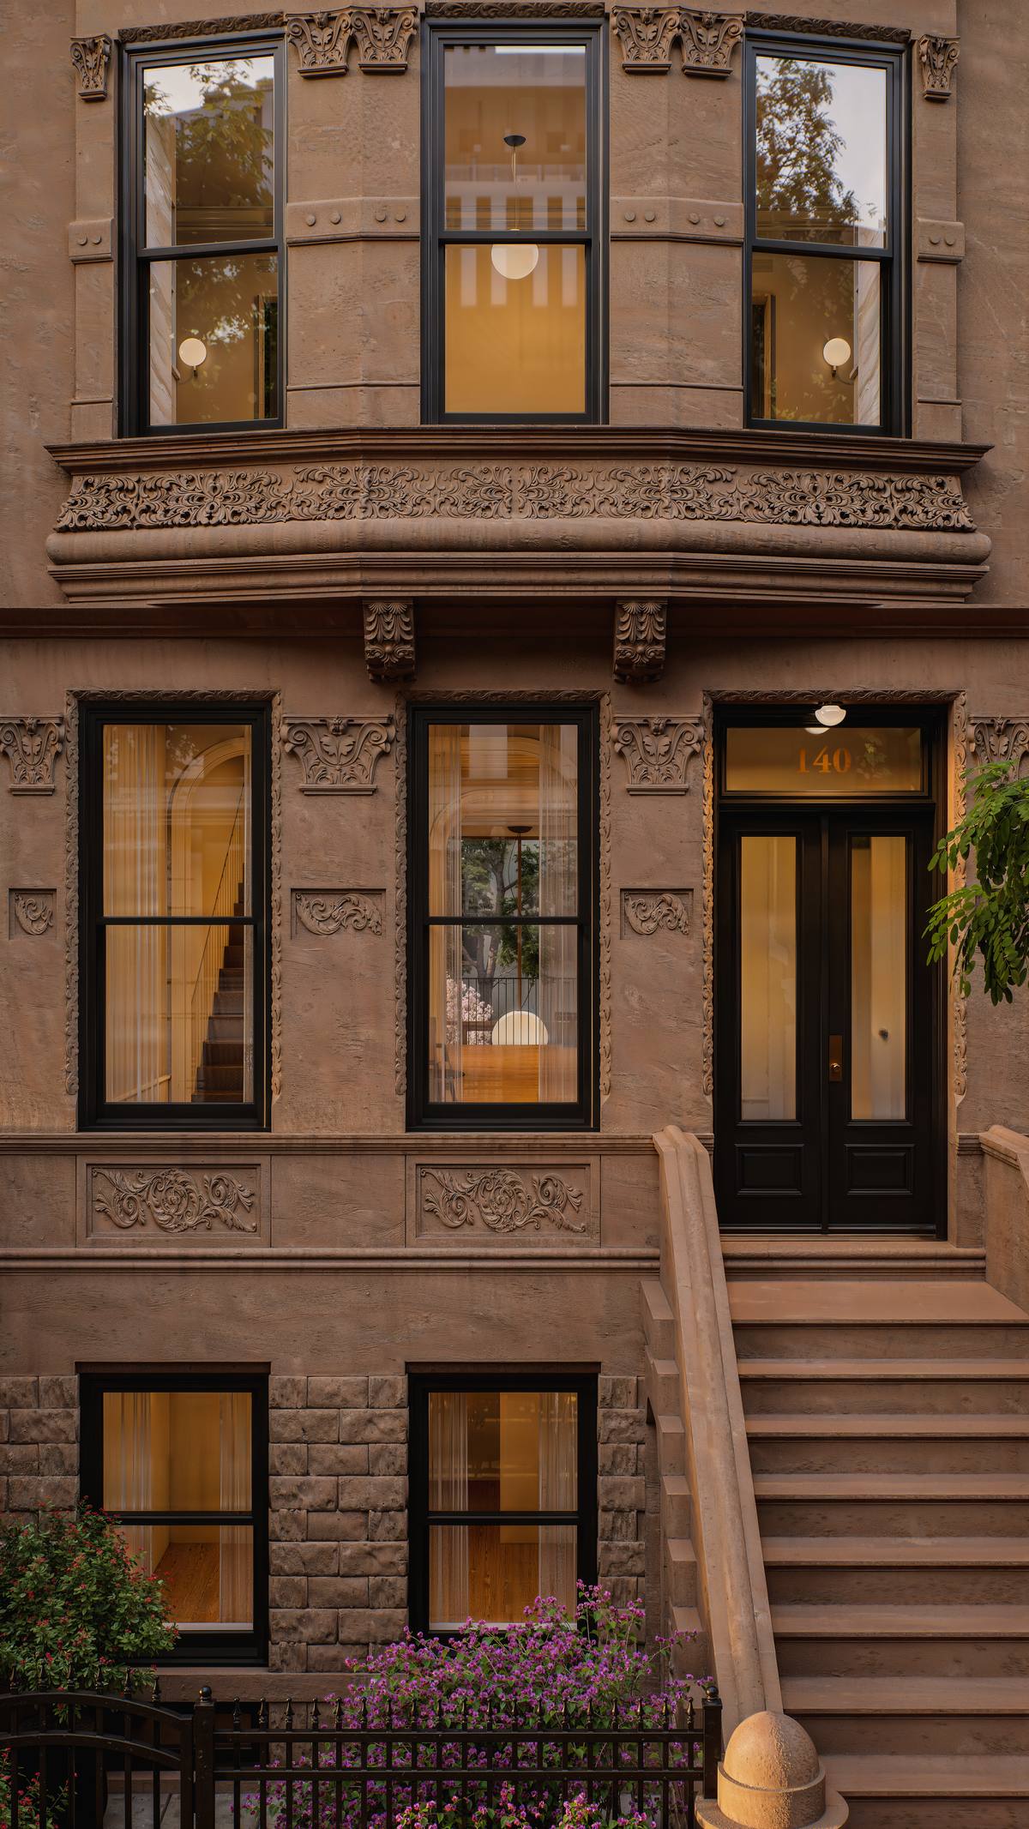
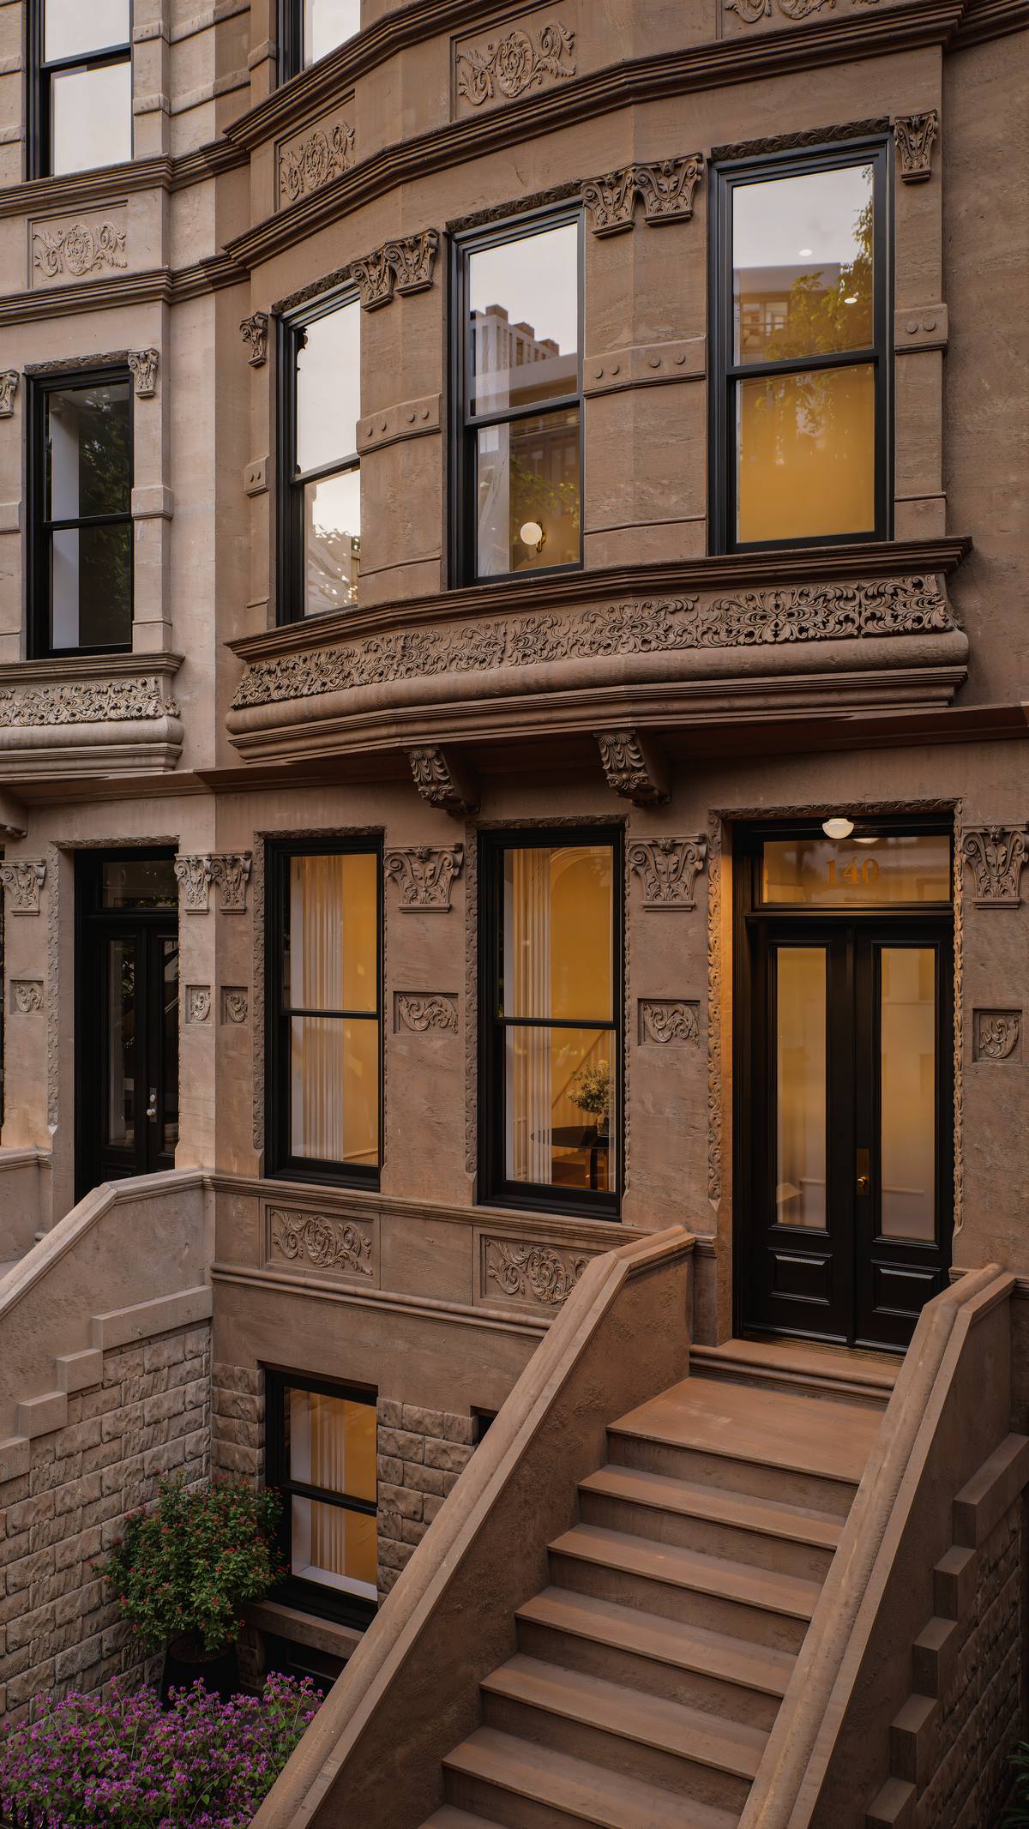
Parlor floor windows glowing at dusk
Parlor Floor

An elegant entertaining floor designed for hosting.

Twelve-foot ceilings, transitional wood moldings, a new gas-burning fireplace, and an expansive double-height view of the rear yard gardens.

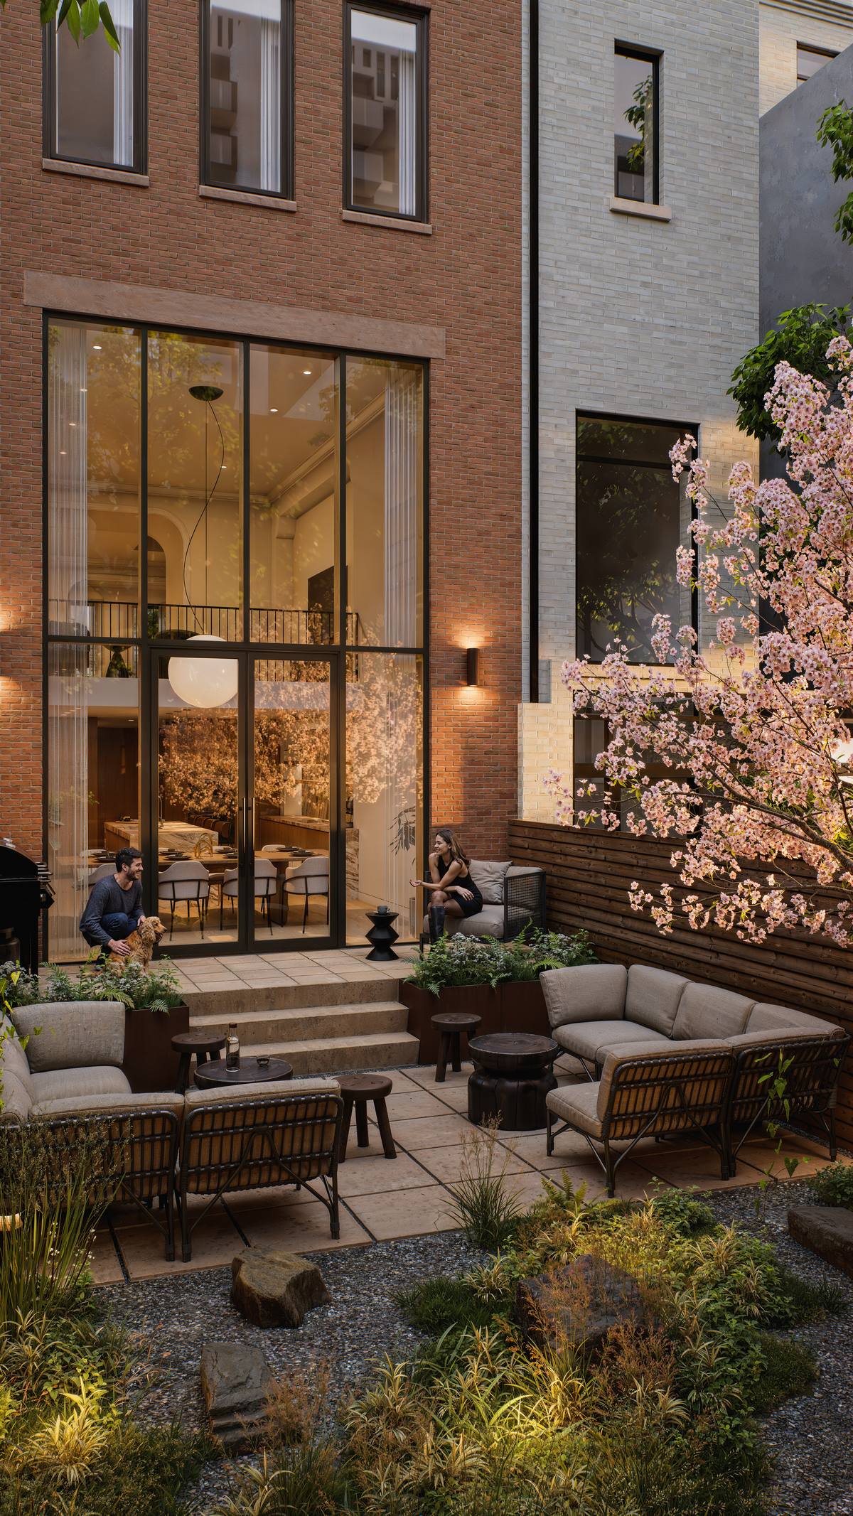
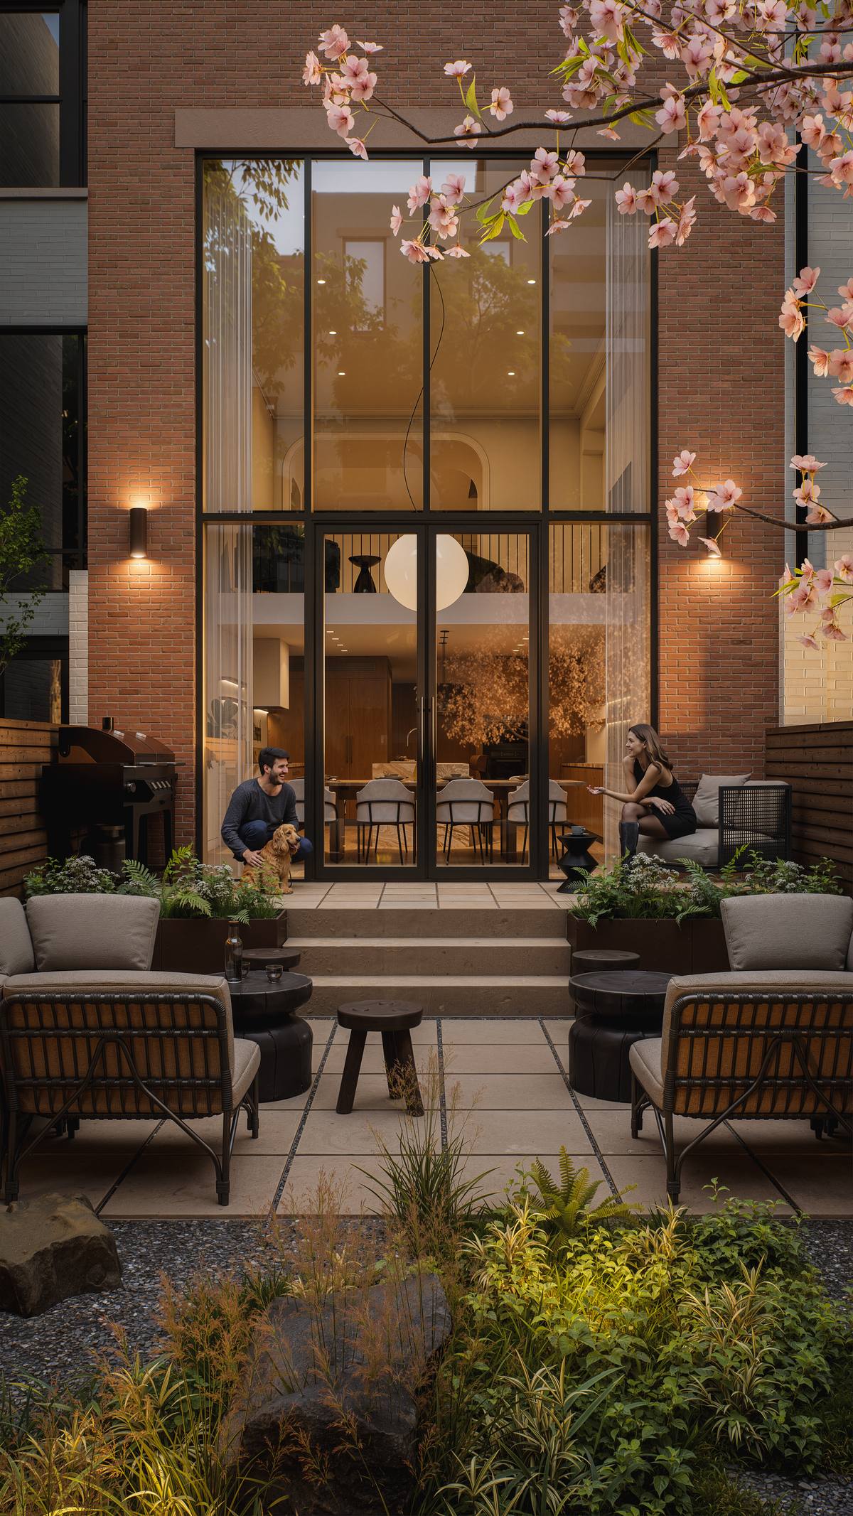
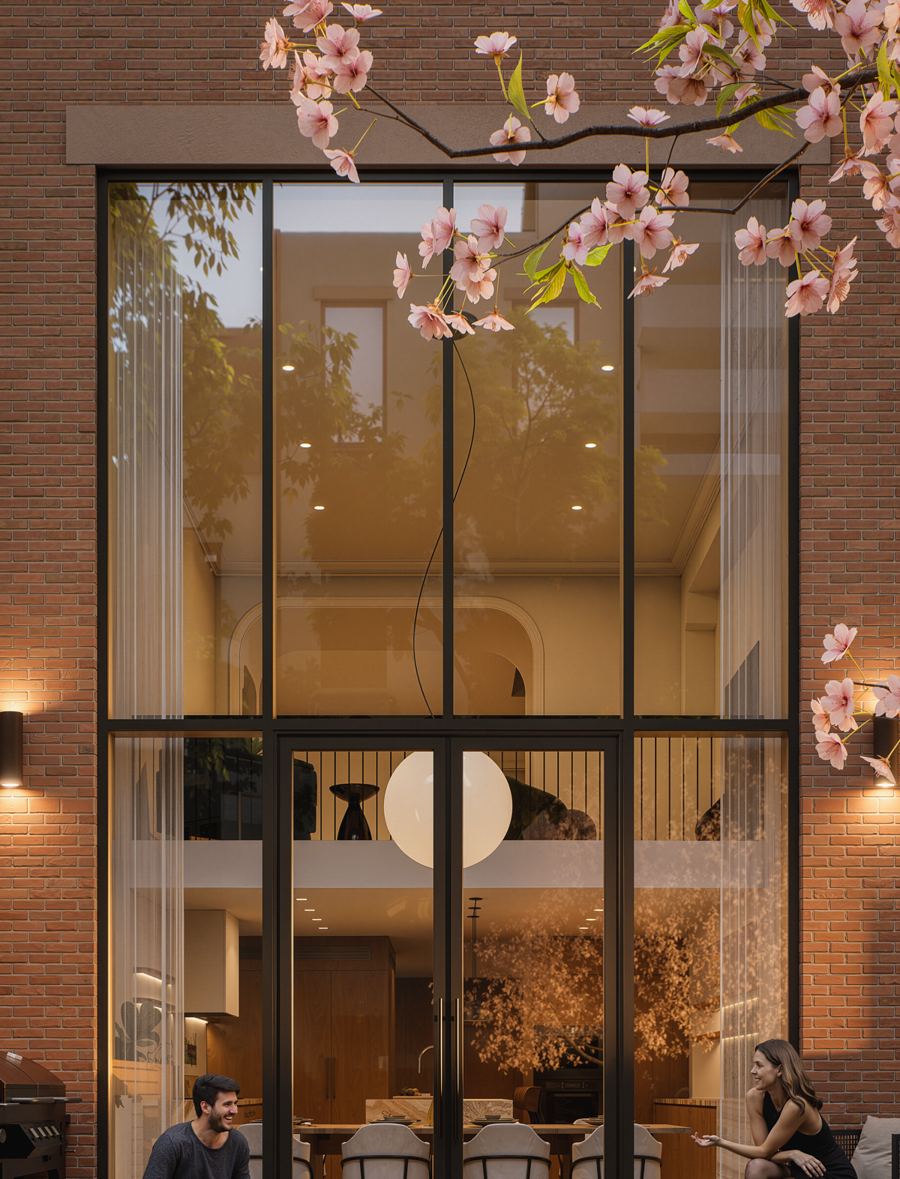
Glass wall opening from kitchen and dining onto the garden
Garden Level

Kitchen and dining spaces seamlessly connected to the garden.

A custom kitchen with warm wood cabinets and Orobico Rosso stone countertops. Wood paneling accents throughout provide a modern yet comforting space for daily family use. A generously sized office/bedroom with full bath provides ultimate flexibility.

Replace: Primary suite, wide
Third Floor

A full floor primary suite epitomizing true modern townhouse living.

A large 15' x 15' rear-facing bedroom, oversized walk-in dressing room, and a full-width five-piece bath flooded with natural light. The primary floor features luxury and privacy that can only be found in modern townhouse living.

Replace: Penthouse level
Penthouse Level

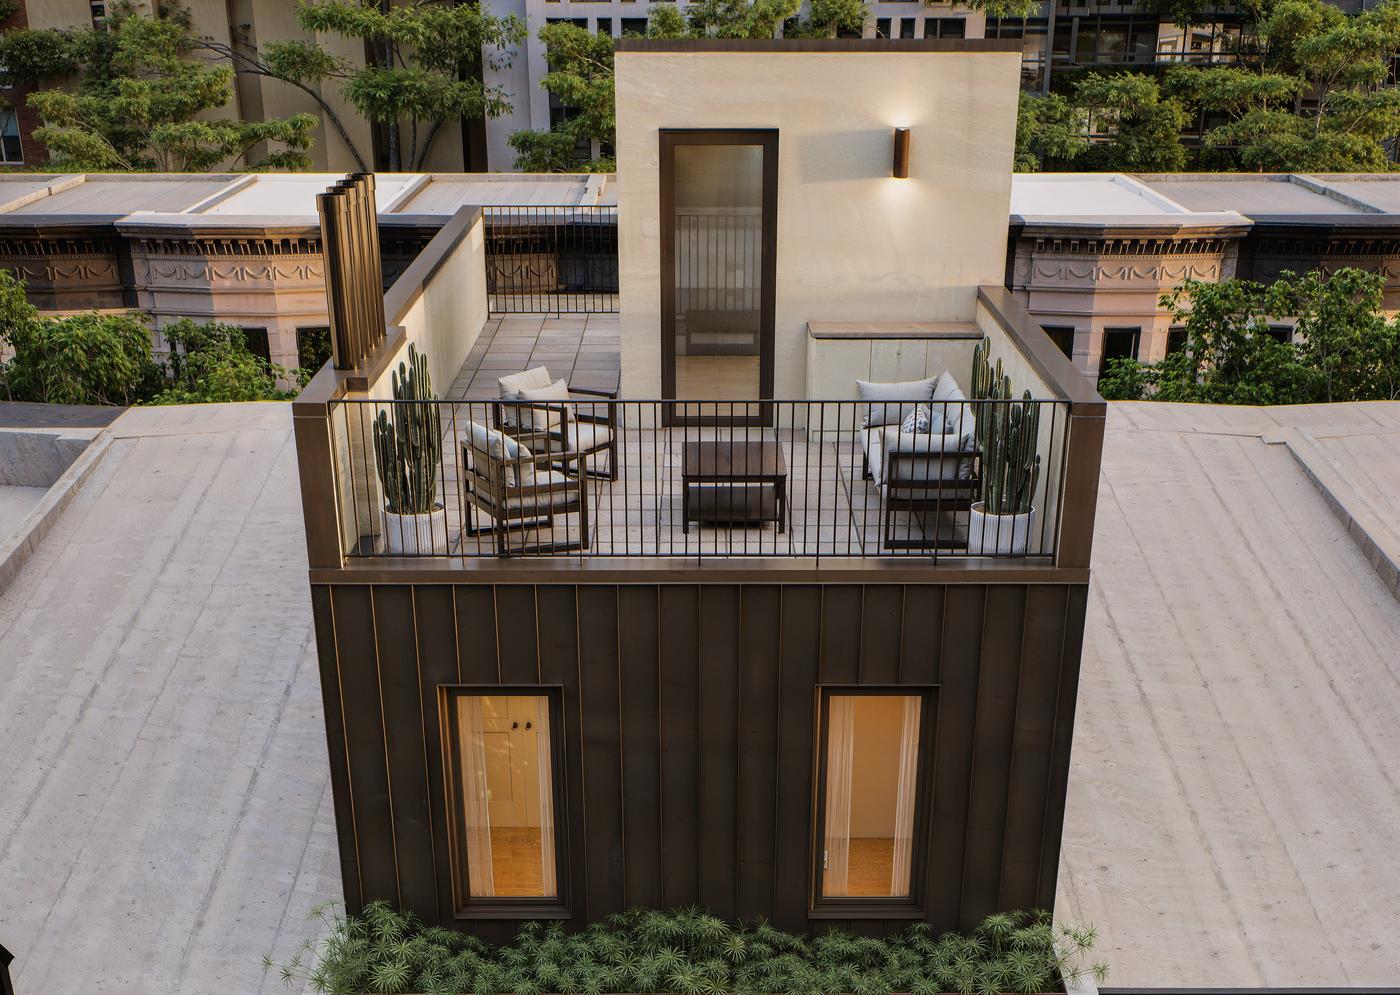
A newly constructed penthouse hidden from the street.

With elevator access, an ensuite bathroom, a private terrace, and living spaces with 10-foot interior ceilings, the newly constructed penthouse functions as the perfect family room, fitness studio, or guest suite.

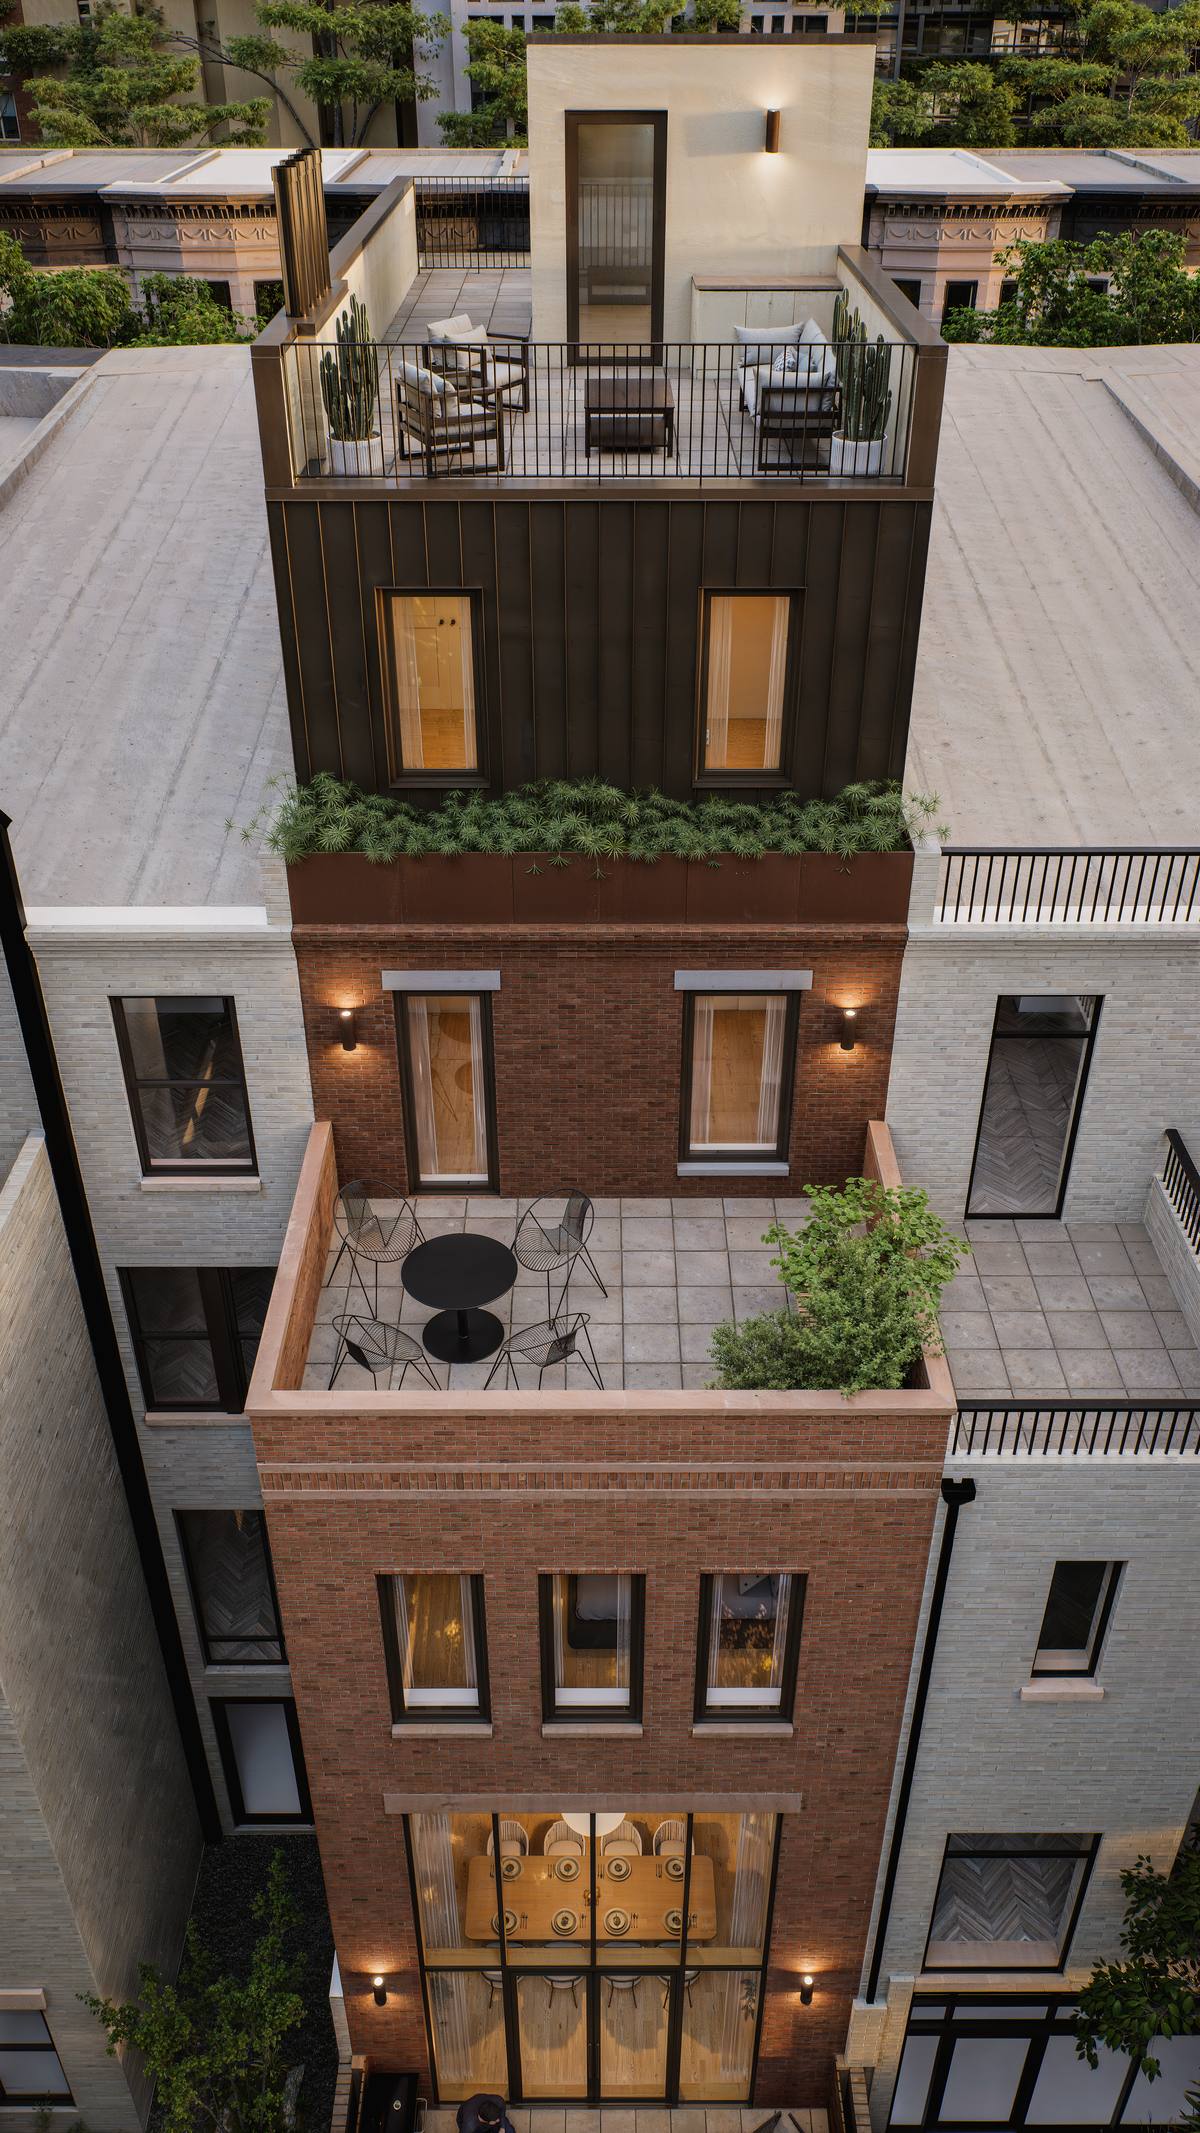
Full rear elevation with roof deck at top
Roof Level

A terrace above the treeline.

A planted roof terrace with an outdoor kitchen and open sightlines toward Central Park — the rarest kind of space to find on the Upper West Side.

Floorplans

Every floor, to scale.

Proposed plans, 1/8" = 1'-0". Select a level to view.

Floorplan
Cellar Floor
1/8" = 1'-0"  •  Proposed
Materials & Craft

Unparalleled quality of materials and craft.

No expense was spared in the restoration and construction — from handmade bricks to the artisan restoration of historic brownstone elements, the house was designed and constructed to be timeless for the next century to come.

View Product Double-height Loewen curtain wall at the rear facade
Loewen
Double-Height Curtain Wall
Rear facade — floor-to-ceiling glazing spanning the parlor and garden levels, with slim steel-look mullions and full-height operable doors onto the garden.
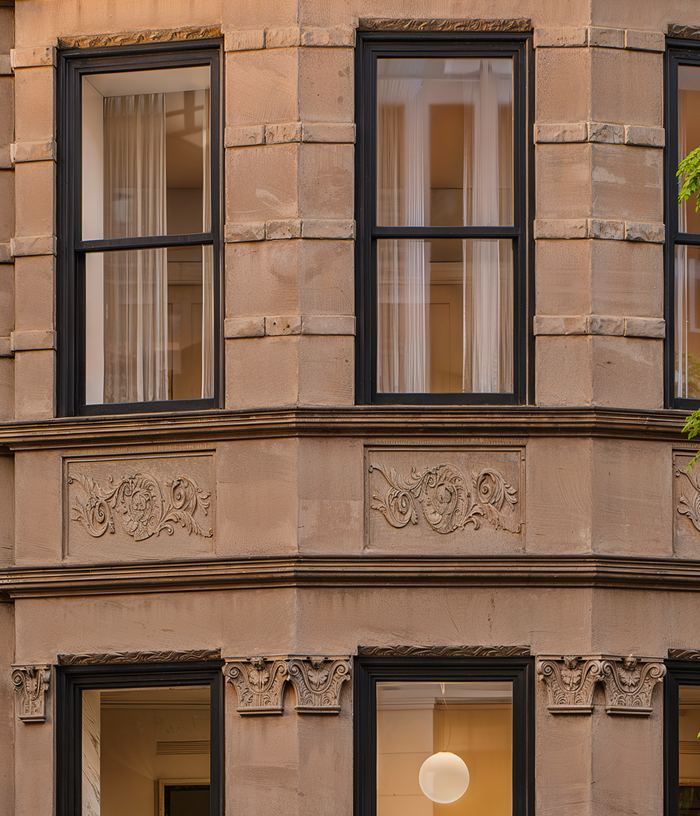
Carved brownstone frieze detail
Carved Brownstone
Restored frieze & cornice, front facade
View Product Le Page wood window frames on front facade
Le Page
Wood Windows
Double-hung sash, full front facade
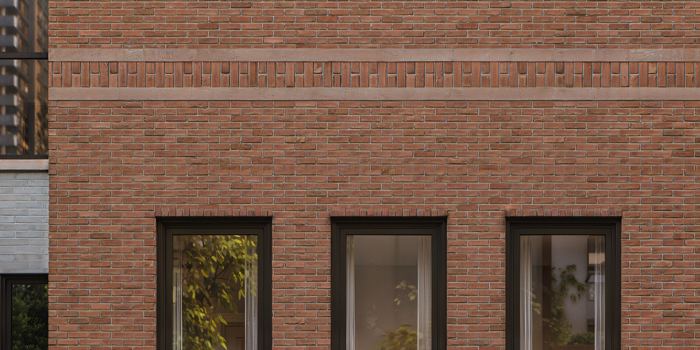
View Product Glen-Gery handmade modular brick on new rear facade
Glen-Gery
Modular 4-HB, Handmade
New rear facade construction
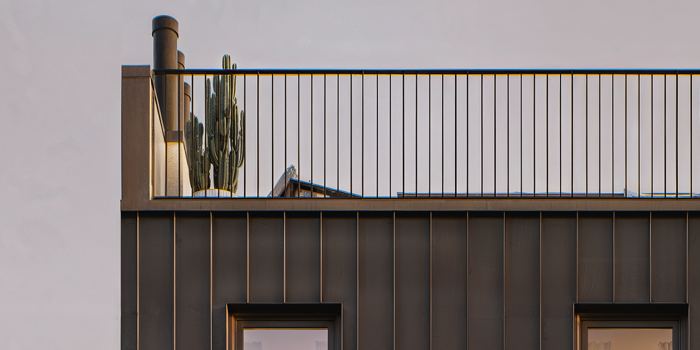
View Product Englert standing seam bronze panel cladding at penthouse
Englert
Standing Seam, Bronze
Penthouse addition, full cladding system
140 West 88th Street framed by tree-lined block
The Neighborhood

One block
from the park.

Set on a tree-lined block of West 88th Street, between Central Park West and Columbus Avenue — one of the Upper West Side's quietest and most sought-after stretches.

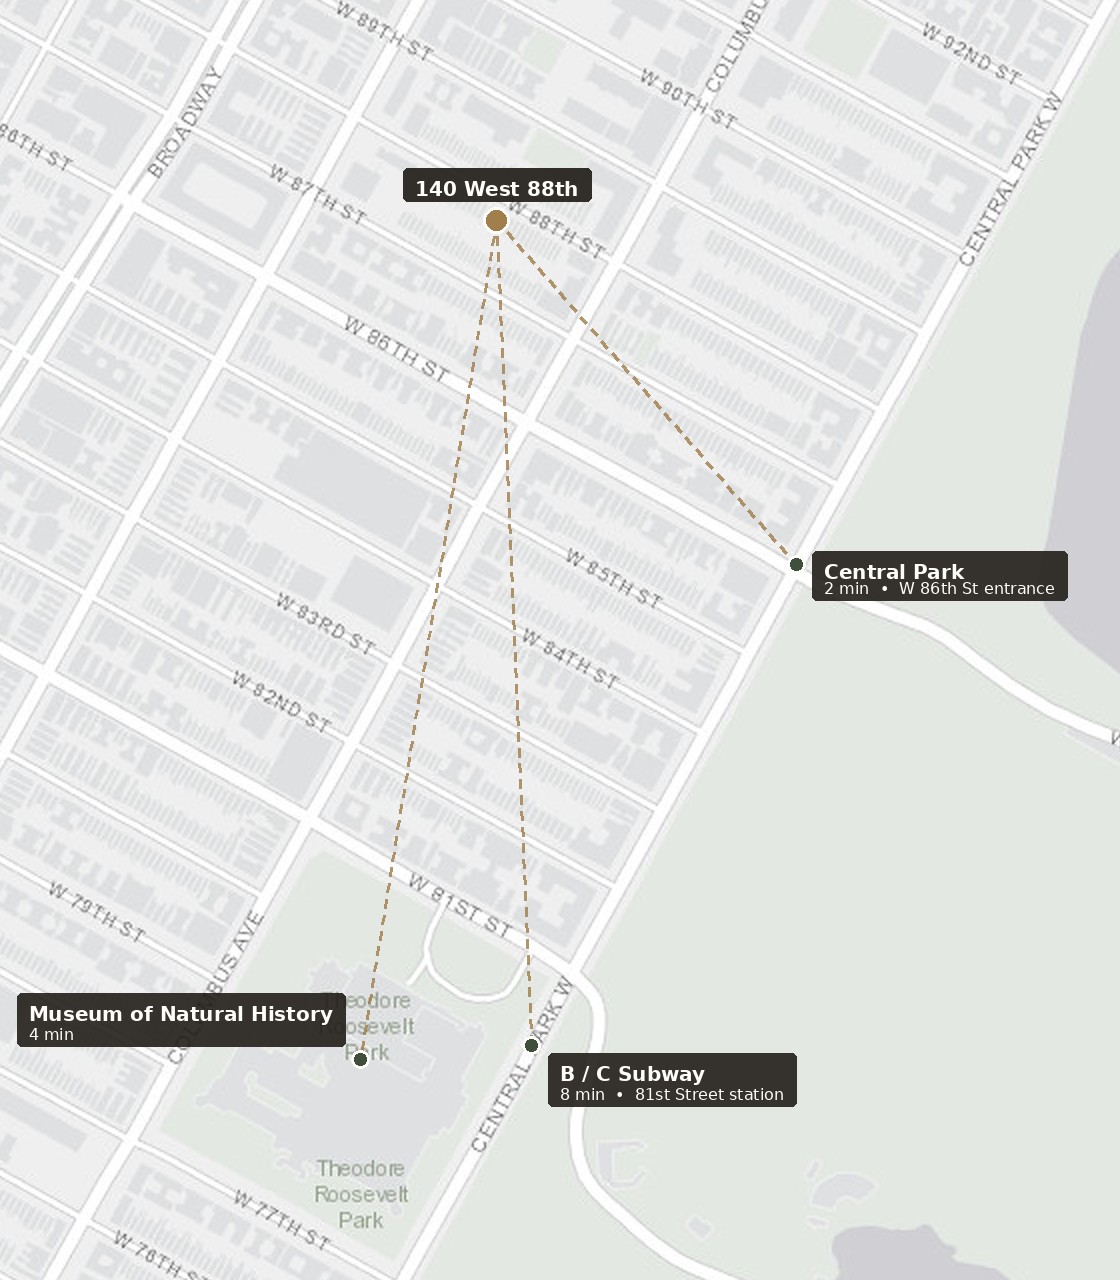
2 min
Central ParkWest 86th Street entrance
4 min
The Museum of Natural HistoryWalking distance for weekend visits
6 min
Columbus AvenueCafes, markets, and shopping
8 min
B / C Subway81st Street station
On The Map

Everything, close by.

140 West 88th sits at the center of it all — the park, the museum, and the subway are each an easy walk away.

Map showing 140 West 88th Street's proximity to Central Park, the Museum of Natural History, and the B/C subway station
Basemap: Esri, HERE, Garmin  •  © OpenStreetMap contributors
The Block, Then & Now

Virtually unchanged in over a century.

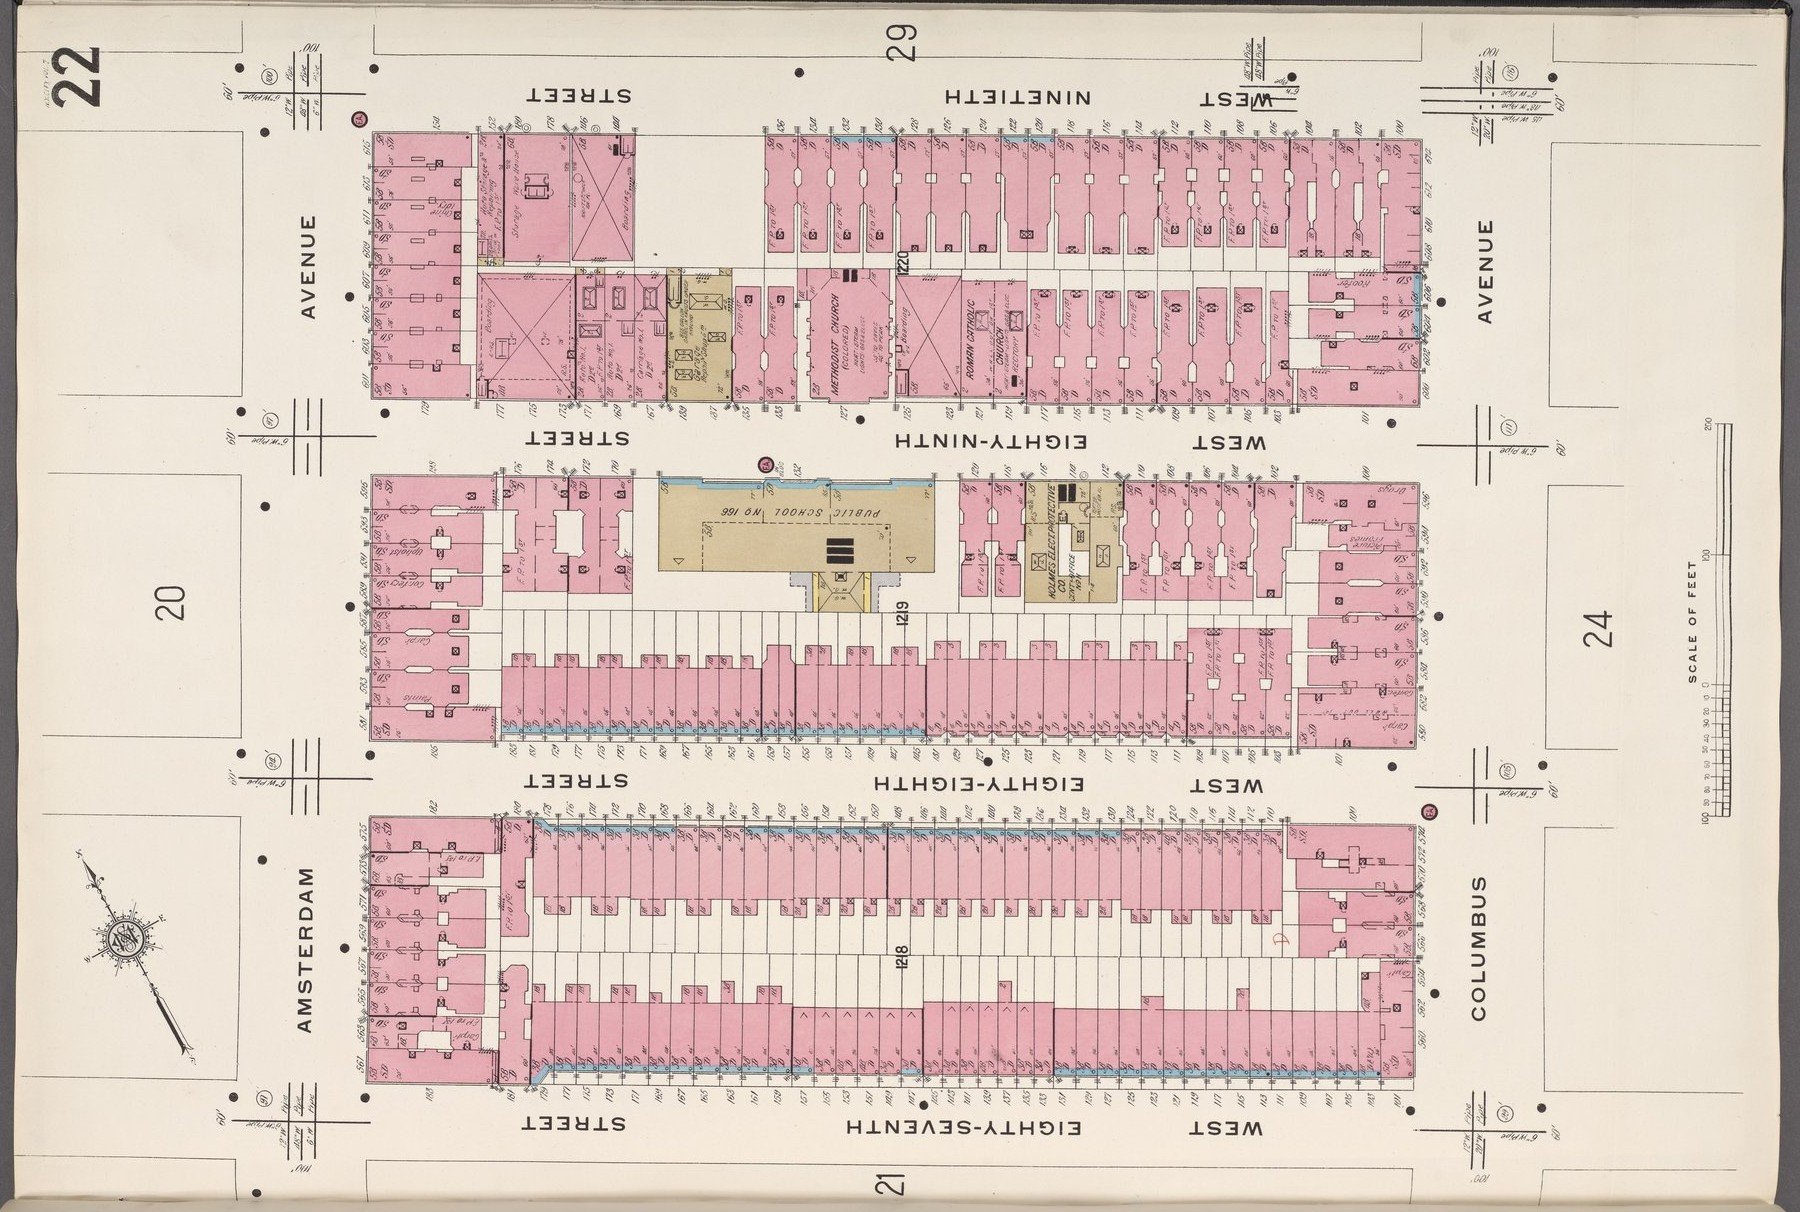
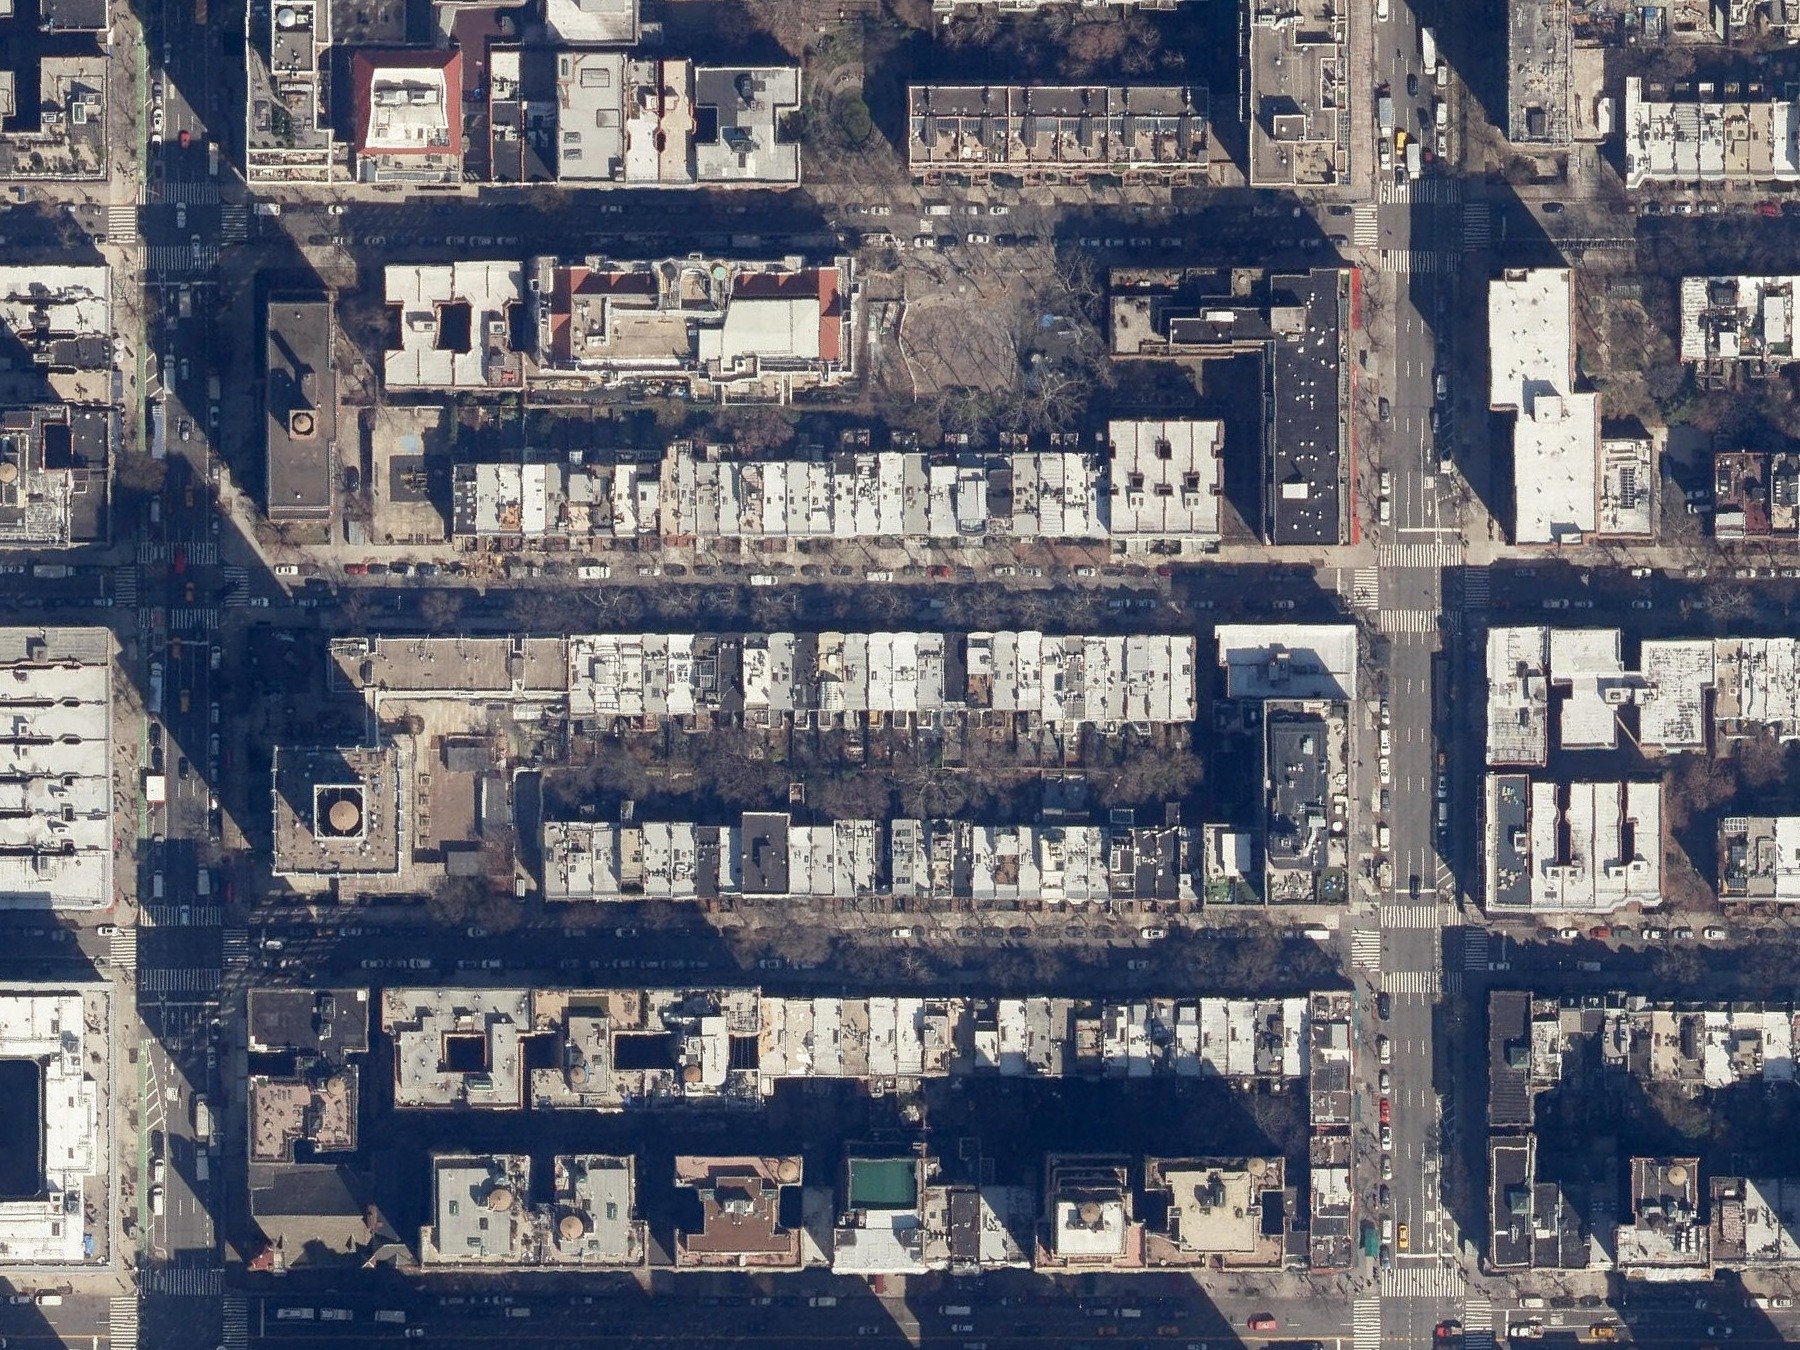
This 1912 Sanborn fire insurance map shows the same narrow rowhouse lots lining West 88th Street that stand today — scroll to watch the block's scale and character carry through, remarkably intact after more than 100 years.

1912 Sanborn fire insurance map of the West 88th Street block Current aerial view of the West 88th Street block, same footprint as the 1912 map
1912  •  Sanborn Fire Insurance Map
Today  •  Same block, same rhythm
Aerial imagery: NYS ITS GIS / NYC OTI  •  CC BY 4.0
Inquire

Arrange a private viewing.

Showings for 140 West 88th Street are by private appointment. Reach out directly or send a note and our team will follow up within one business day.

Jonathan Ostrow
Triost Properties LLC
646.284.5090  •  jon@triostproperties.com
Thank you — your inquiry has been received. Our team will follow up shortly.